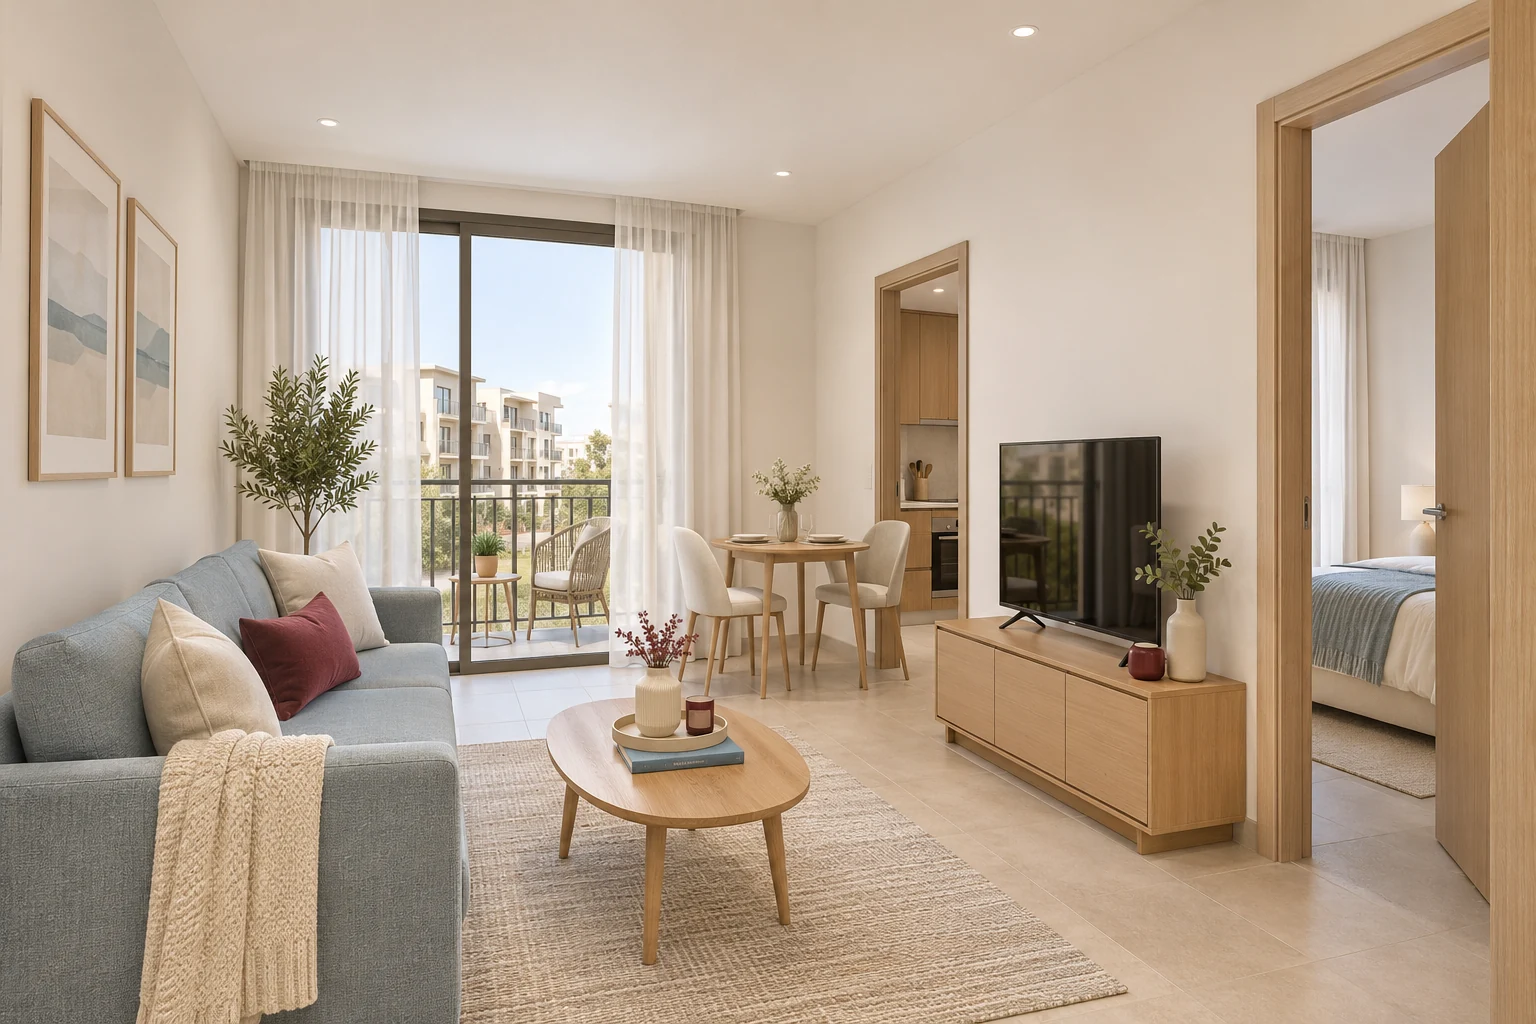
24 residences
One bedroom
A separate bedroom, living / dining room, kitchen, bathroom, toilet and balcony.
61.45–84.65 sq m661.43–911.16 sq ft / Total saleable area including balconiesExplore one bedroom
Jebel Ali Hills / Saih Shuaib 1 / Dubai

32 residences. One bedroom or two. A recognisable building and a simpler vision for the spaces within.
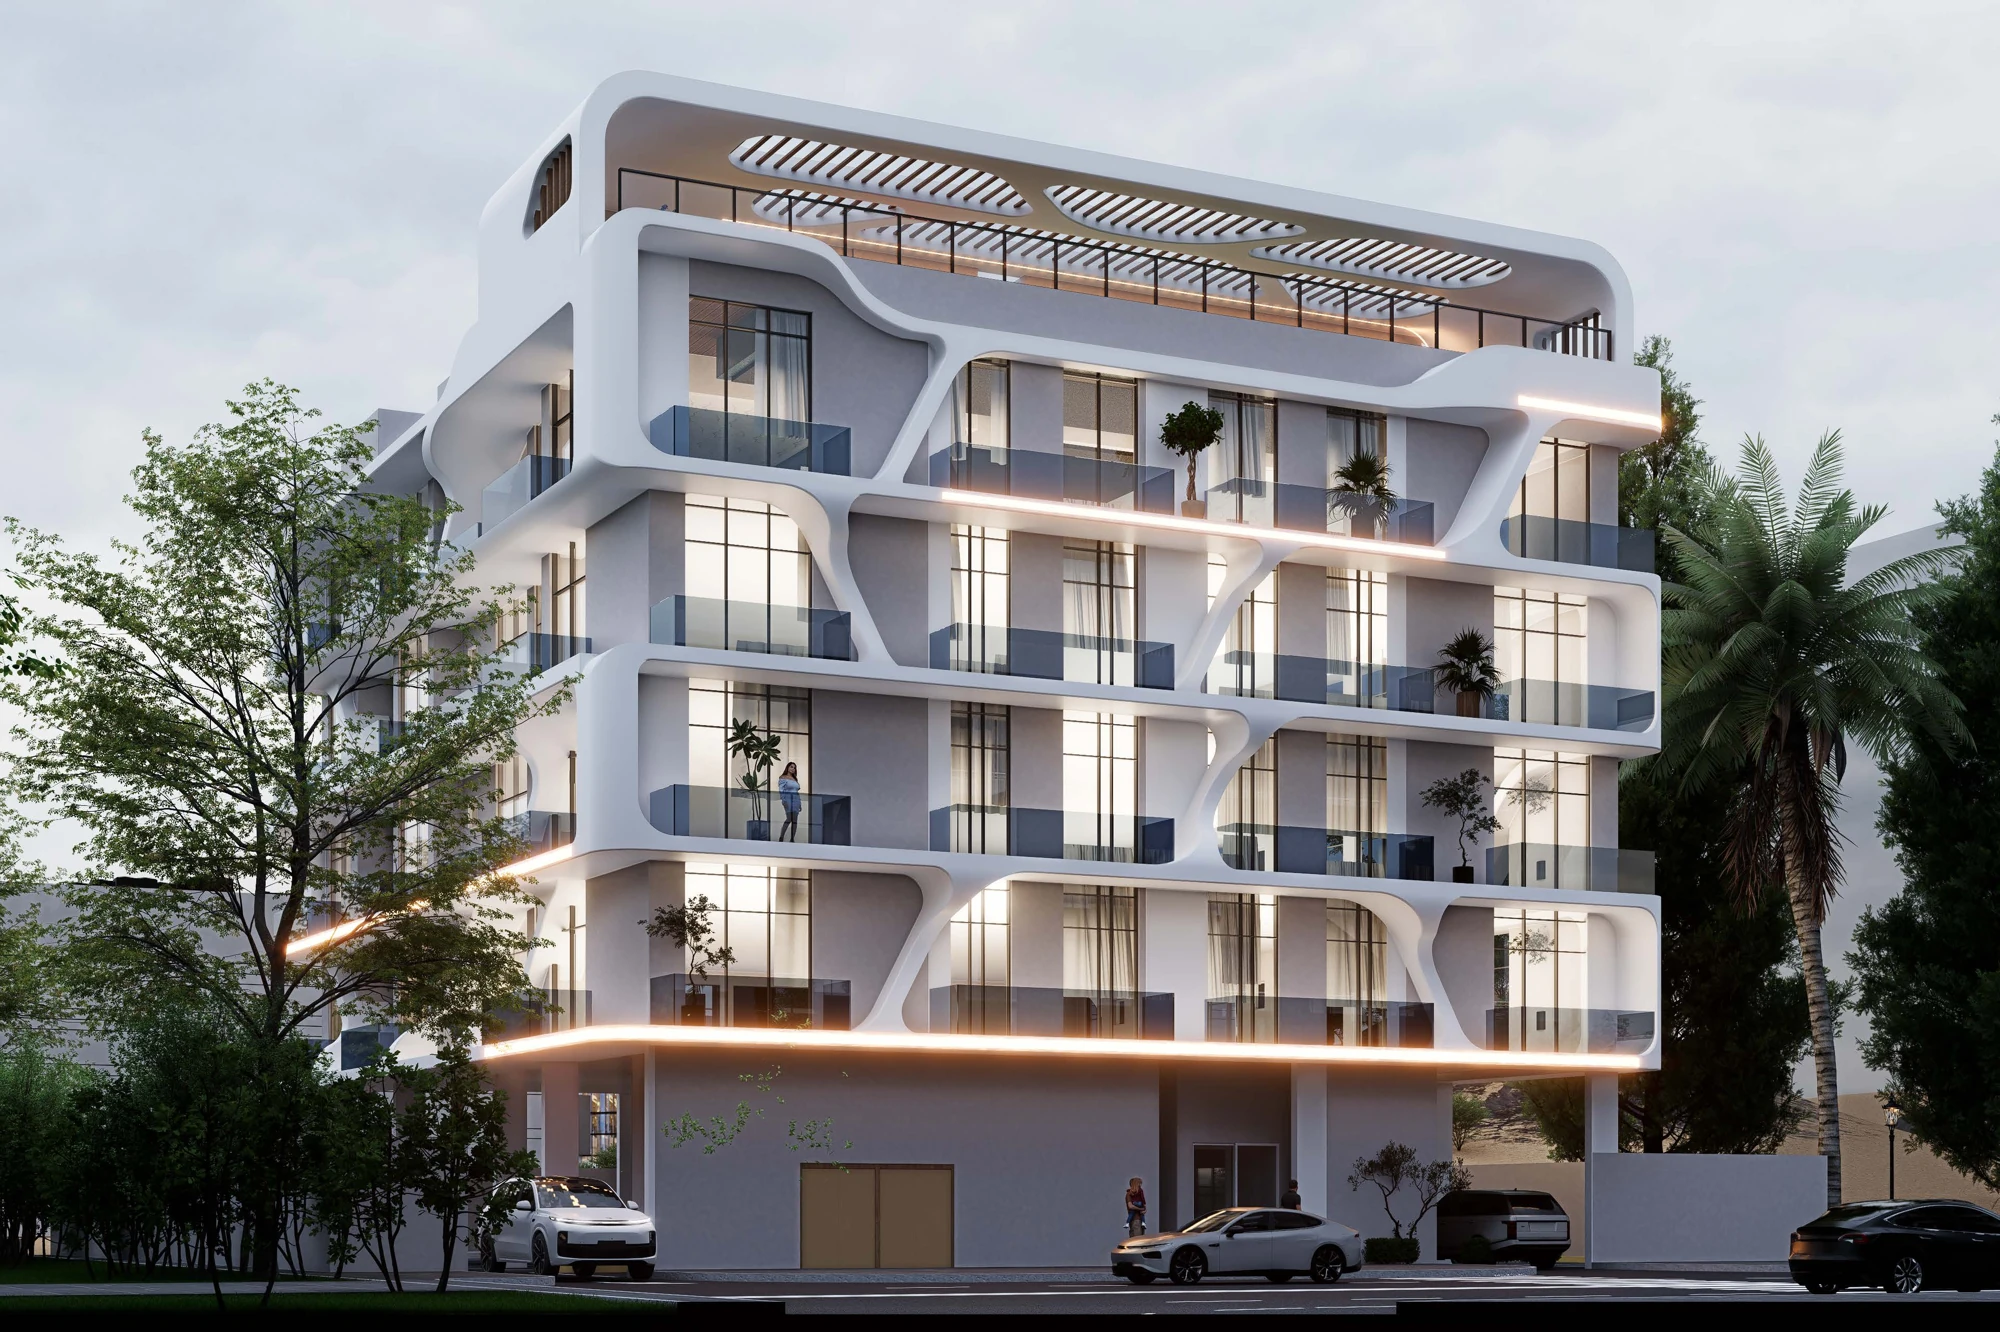
The architecture
Rounded white frames. Glazed balconies. A distinctive address arranged as ground, four residential floors and a roof.
Route 66 brings together 24 one bedroom and eight two bedroom apartments. Eight homes on each residential floor create a smaller collection, with different balances of interior and balcony space.
Prices exclude the separate 4% DLD fee. Enquire about the current status of your preferred home.
Explore all five exterior perspectives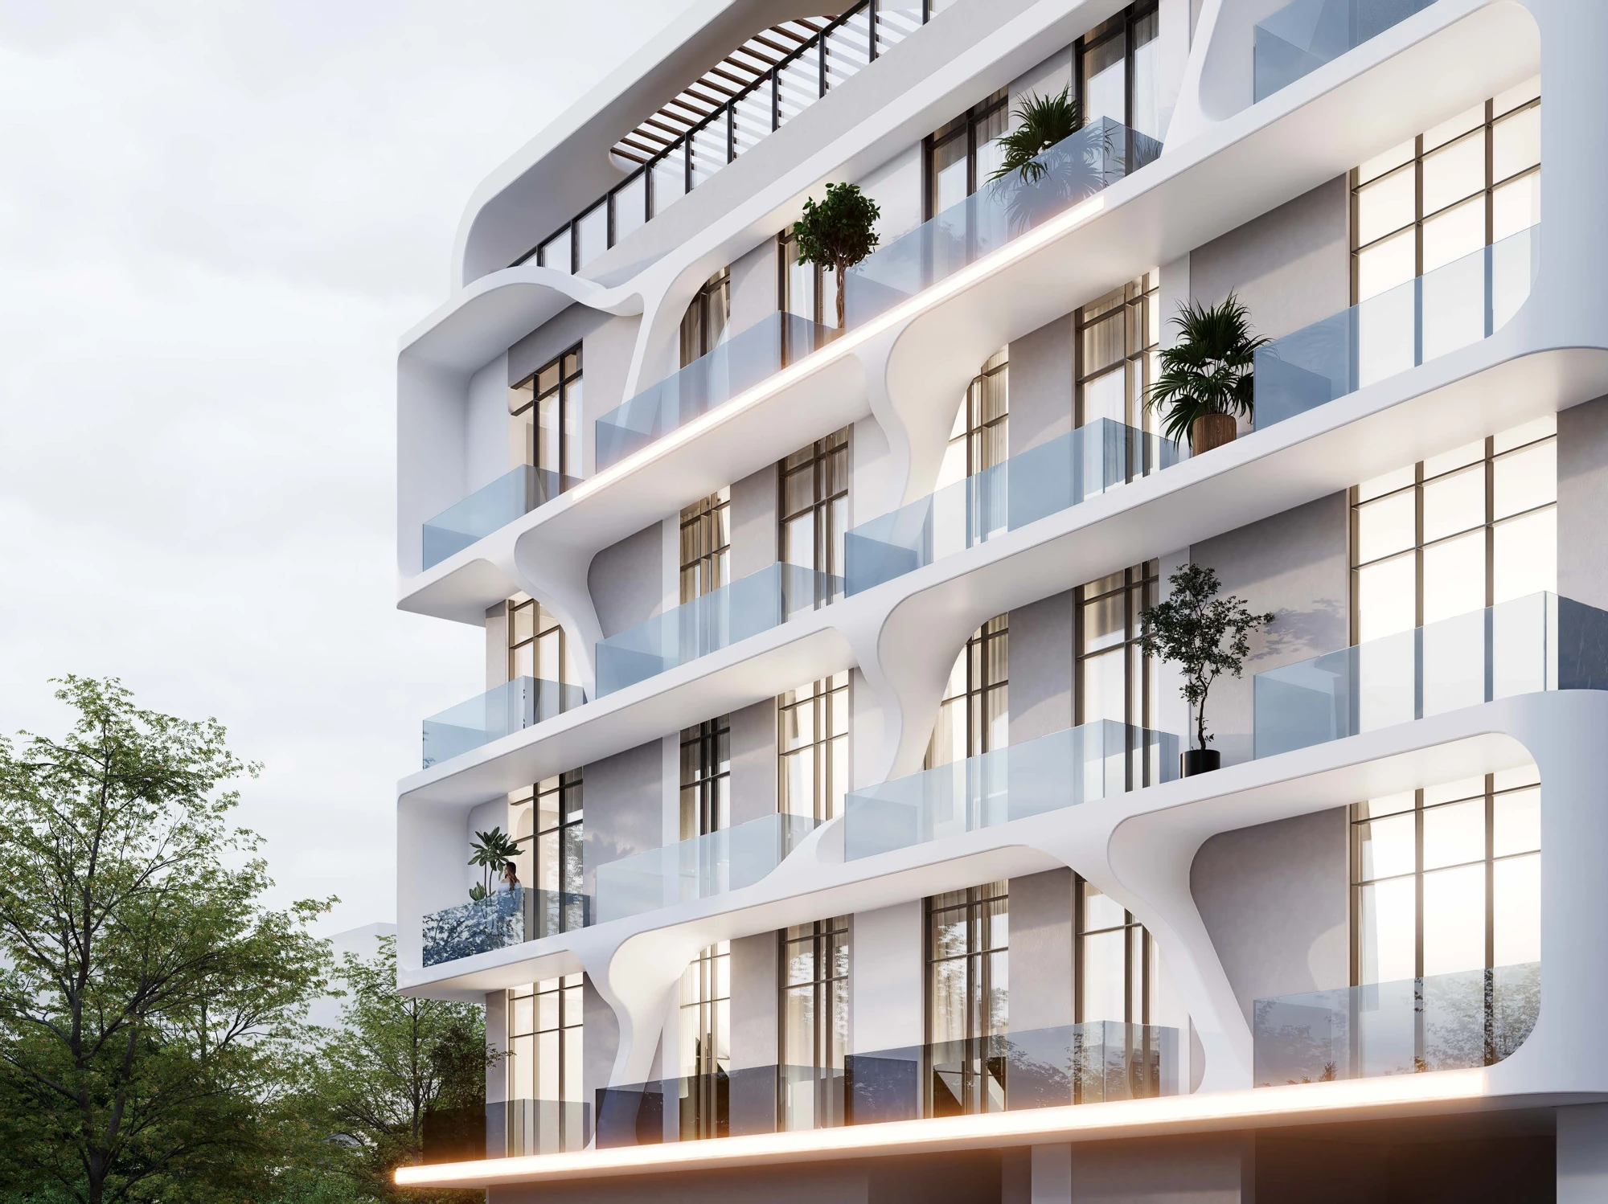
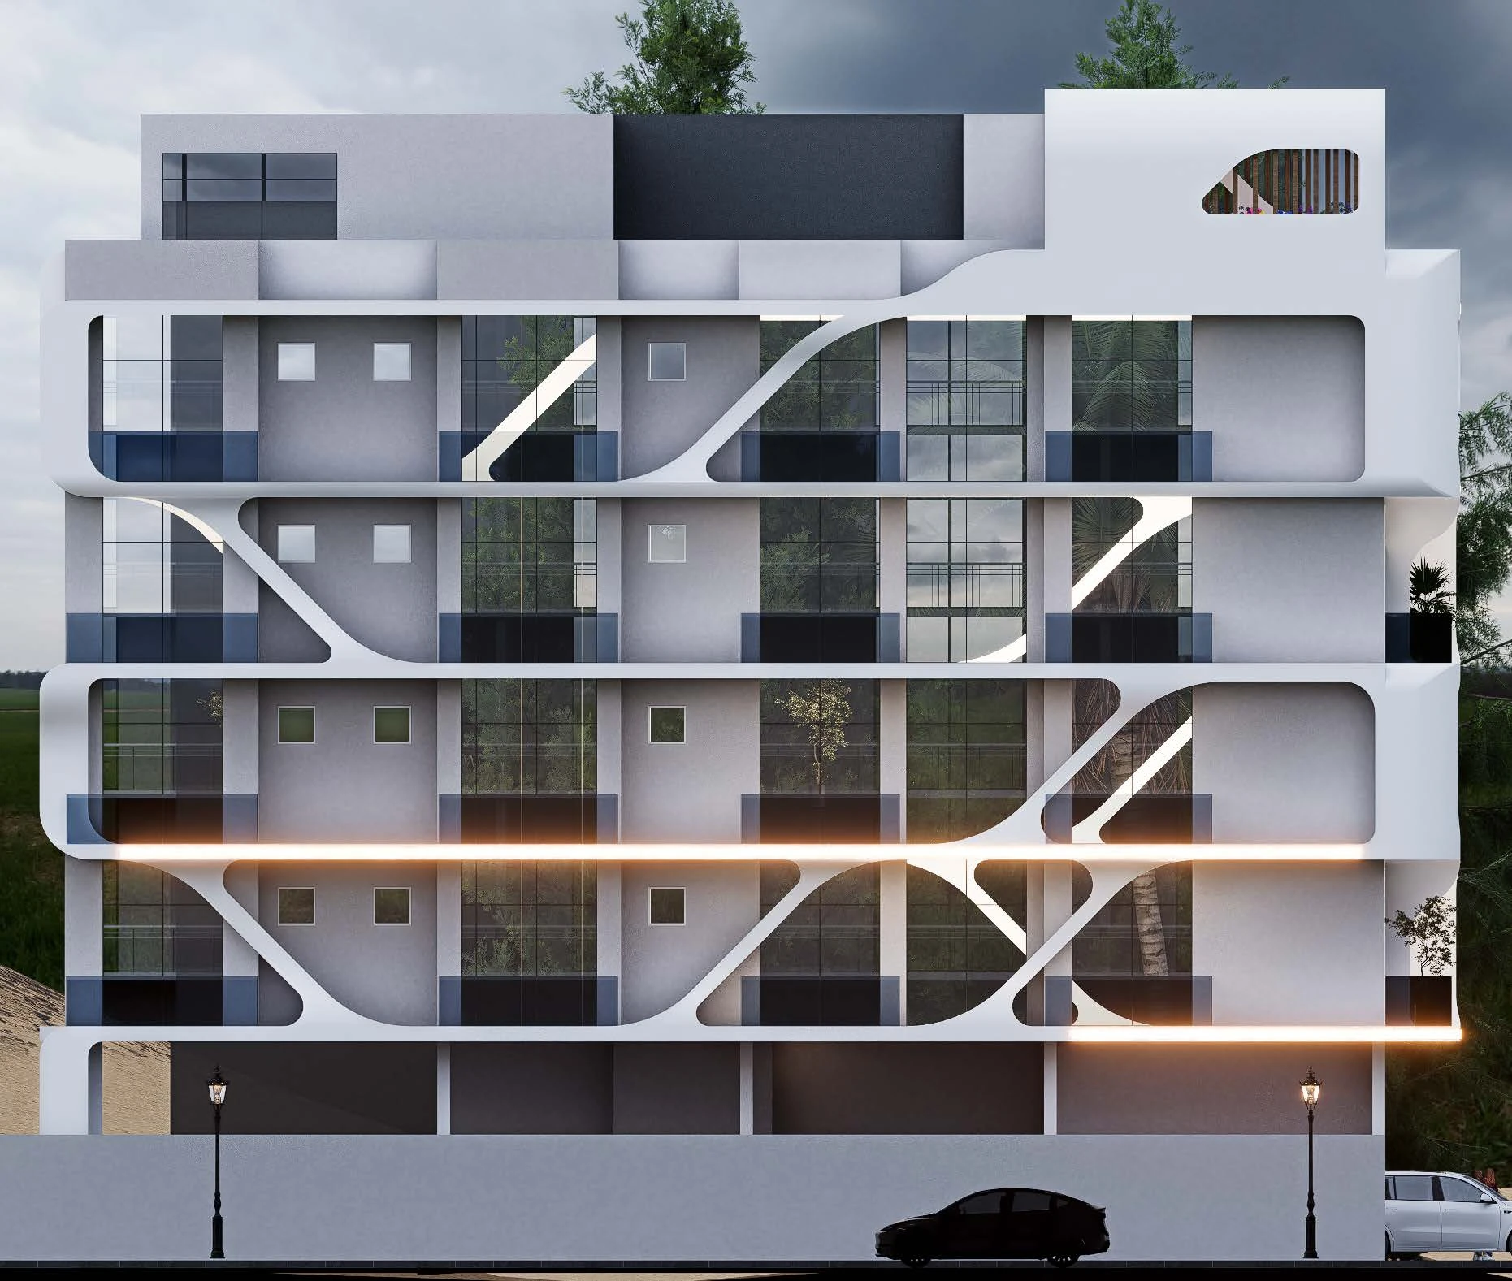
The collection / 32 residences
24 one bedroom and eight two bedroom homes. Eight plan families repeat across four residential floors, with every home’s dimensions and payment schedule available to explore.
24 residences
A separate bedroom, living / dining room, kitchen, bathroom, toilet and balcony.
61.45–84.65 sq m661.43–911.16 sq ft / Total saleable area including balconiesExplore one bedroom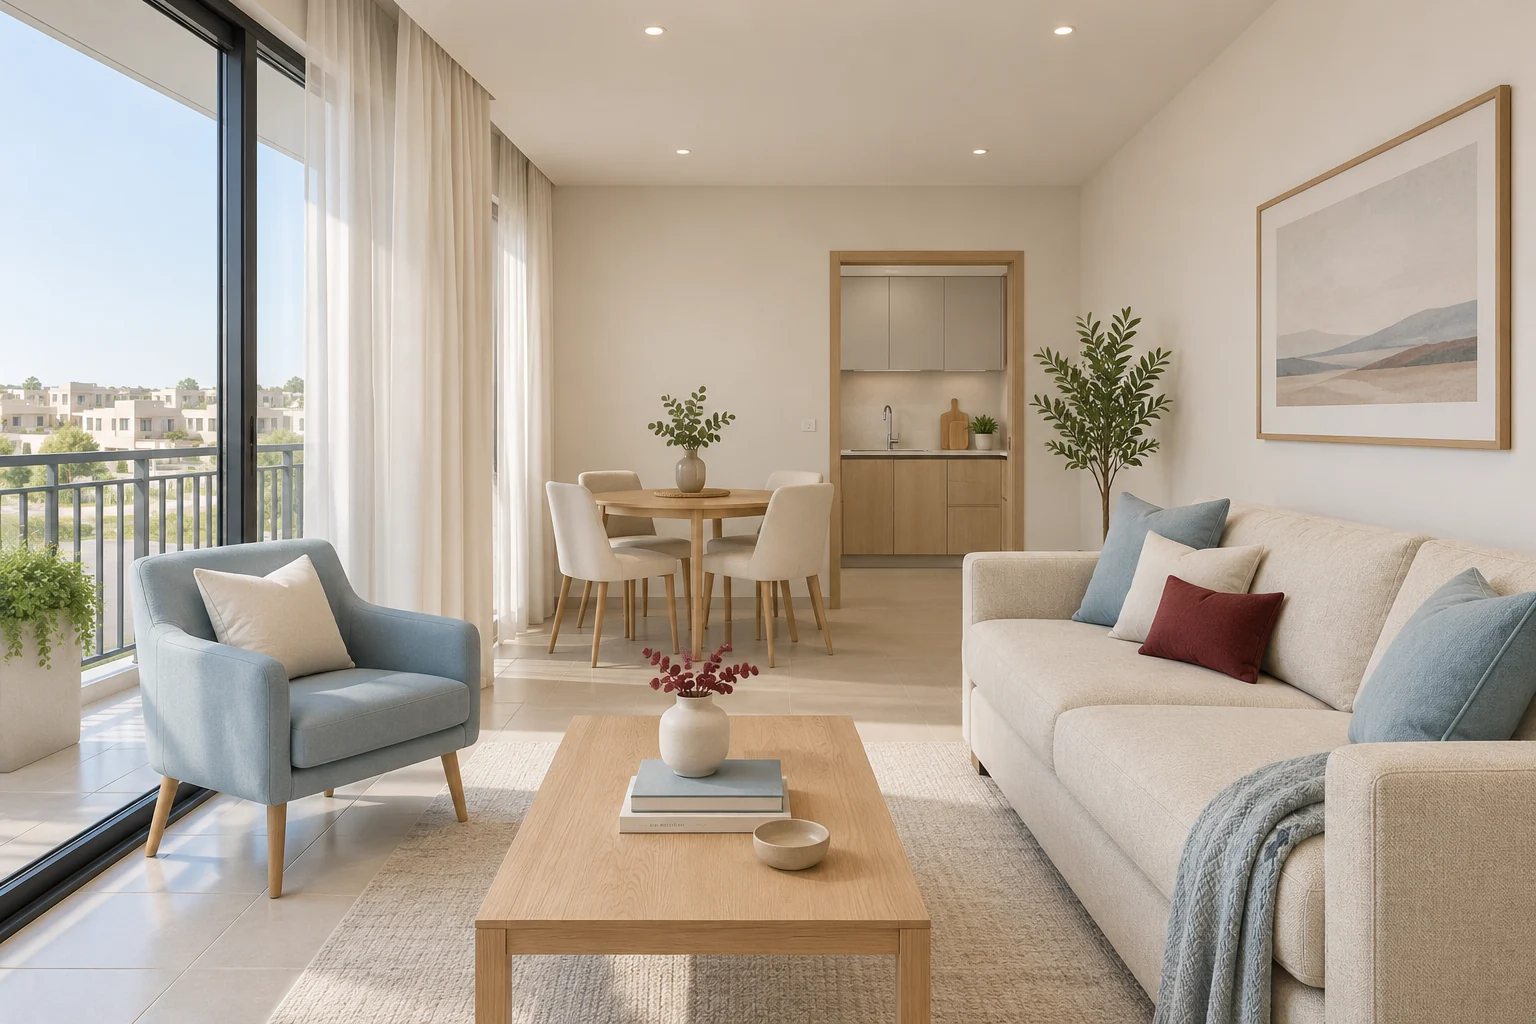
8 residences
Two separate bedrooms, living / dining room, kitchen, bathrooms and generous balcony space.
110.95–129.95 sq m1,194.24–1,398.76 sq ft / Total saleable area including balconiesExplore two bedrooms| Representative home | Bedrooms | Interior / sq m | Balcony / sq m | Total / sq m | Total / sq ft | Explore |
|---|---|---|---|---|---|---|
| Apartment 101 | 2 | 89.05 | 40.90 | 129.95 | 1,398.76 | Plan & details ↗ |
| Apartment 102 | 1 | 65.25 | 15.95 | 81.20 | 874.02 | Plan & details ↗ |
| Apartment 103 | 1 | 60.35 | 24.30 | 84.65 | 911.16 | Plan & details ↗ |
| Apartment 104 | 1 | 55.15 | 13.60 | 68.75 | 740.00 | Plan & details ↗ |
| Apartment 105 | 1 | 55.00 | 6.45 | 61.45 | 661.43 | Plan & details ↗ |
| Apartment 106 | 1 | 56.80 | 7.10 | 63.90 | 687.81 | Plan & details ↗ |
| Apartment 107 | 1 | 55.00 | 7.10 | 62.10 | 668.43 | Plan & details ↗ |
| Apartment 108 | 2 | 82.05 | 28.90 | 110.95 | 1,194.24 | Plan & details ↗ |
The interior direction
Warm white, pale oak and a touch of blue. A simpler interior vision, developed for Route 66.
Interior, amenity and lifestyle images are illustrative design concepts. Furniture, finishes, landscaping, equipment, surroundings and views are subject to final specifications and approvals. Consult the original apartment plan for the actual layout.
Living & dining
A simple, light-filled living space creates room for conversation, shared meals and the routines that make a home.
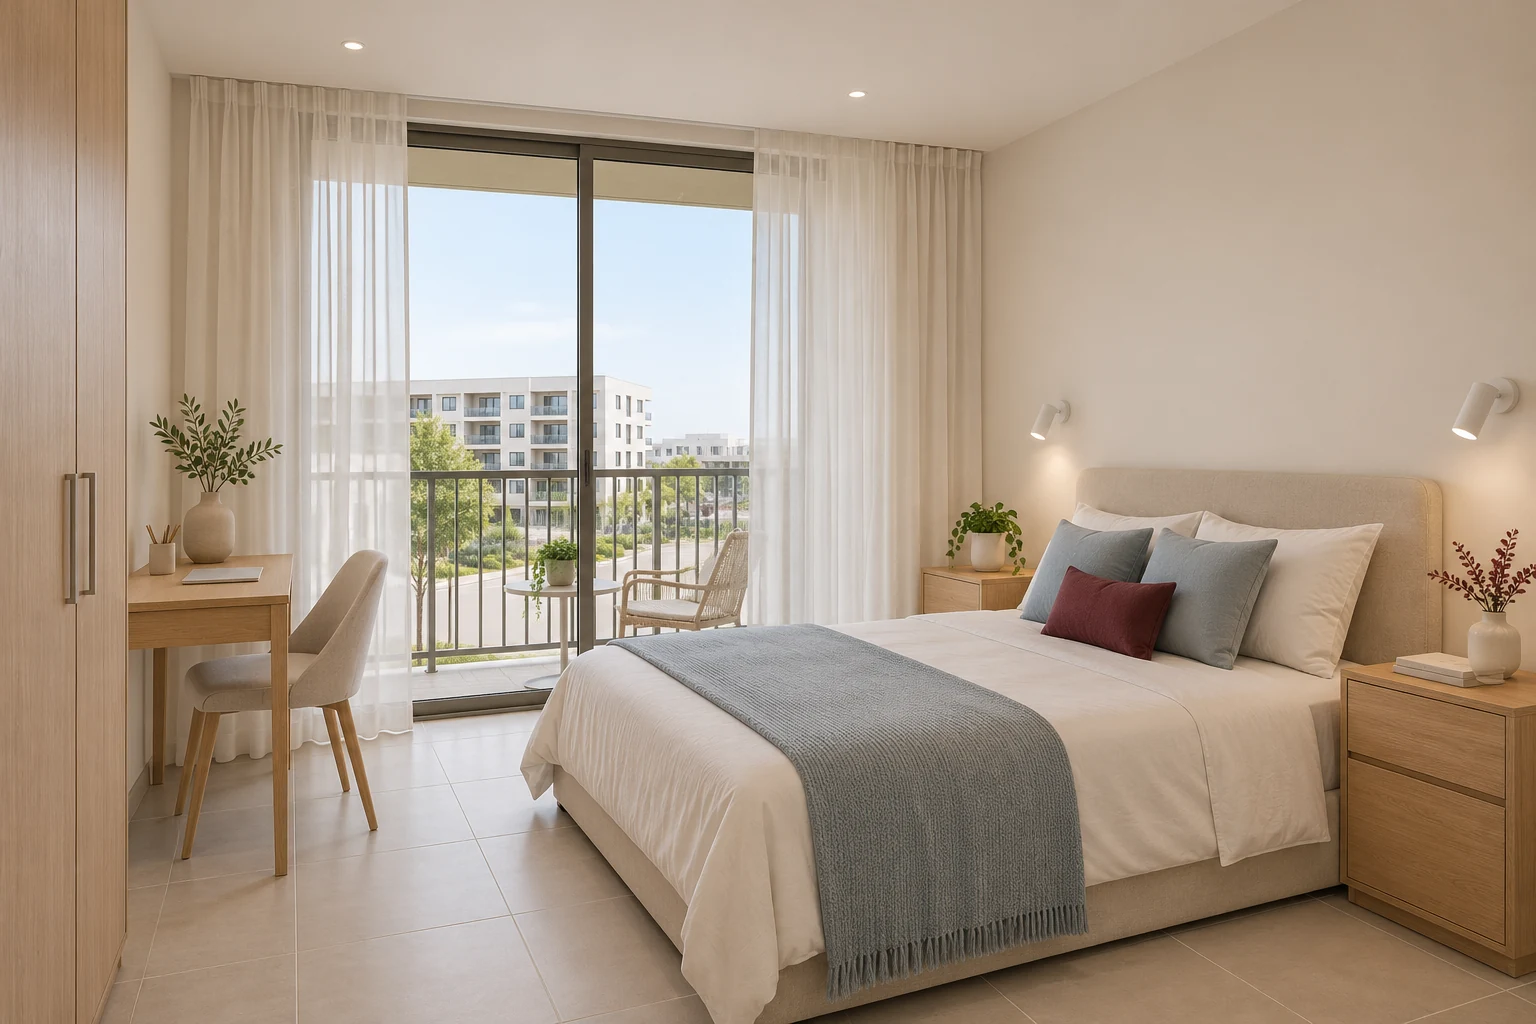
Master bedroom
A restrained palette, soft textiles and practical storage shape a calmer place to begin and end the day.
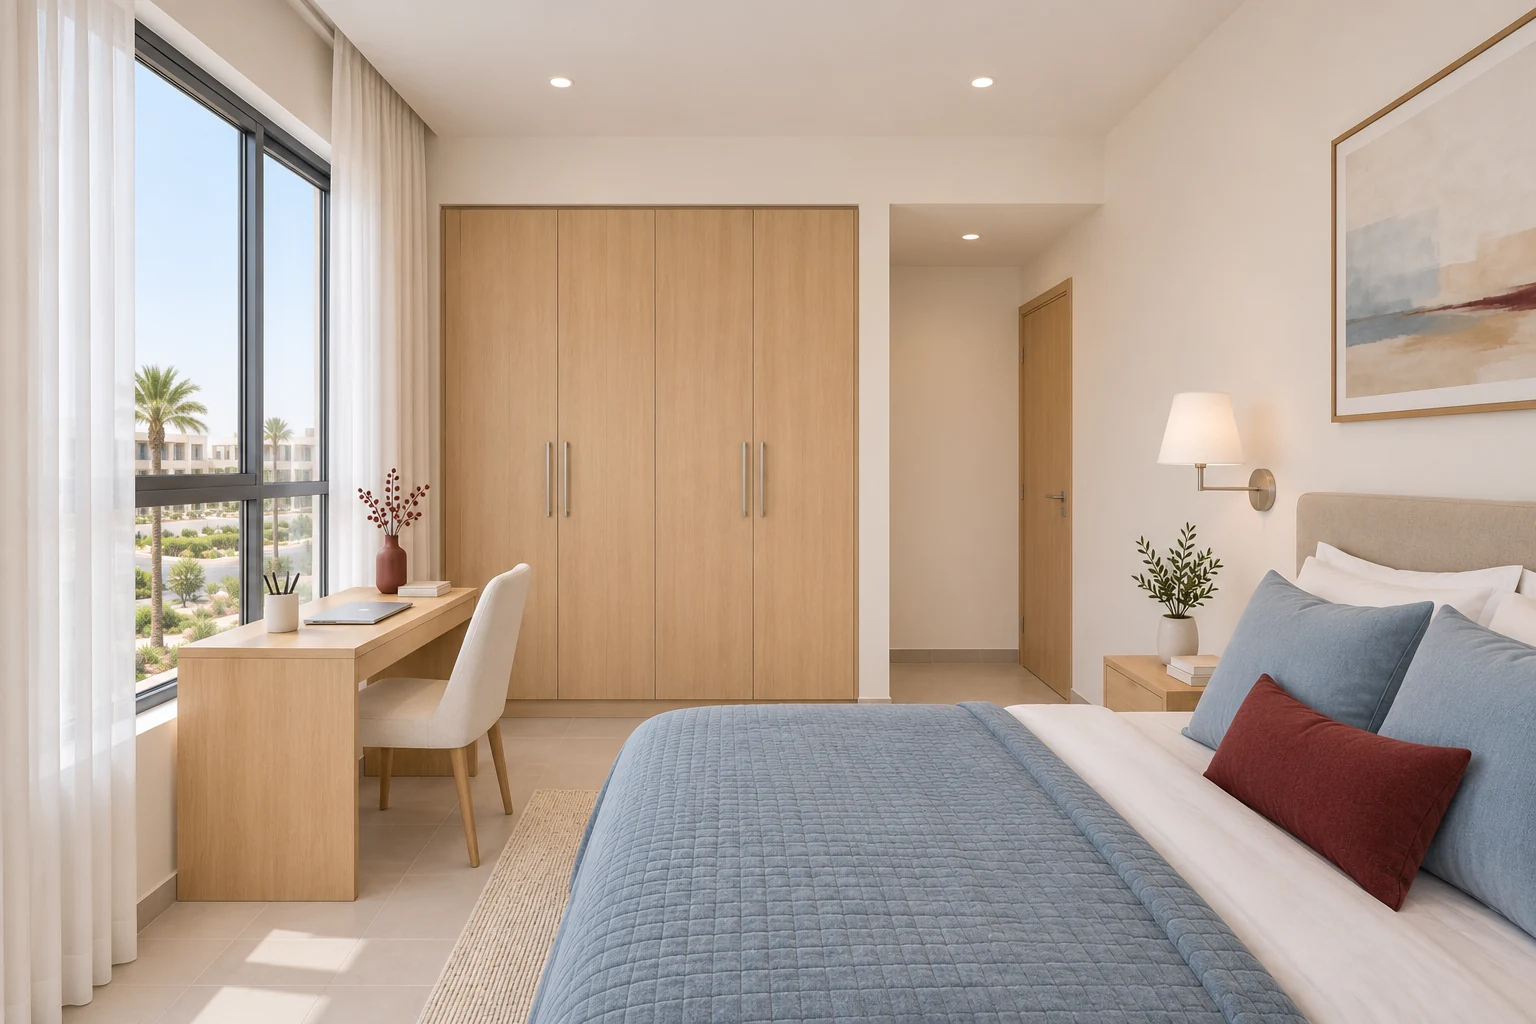
Second bedroom
In the two bedroom collection, another room opens up possibilities for family, guests or a useful corner for work and study.
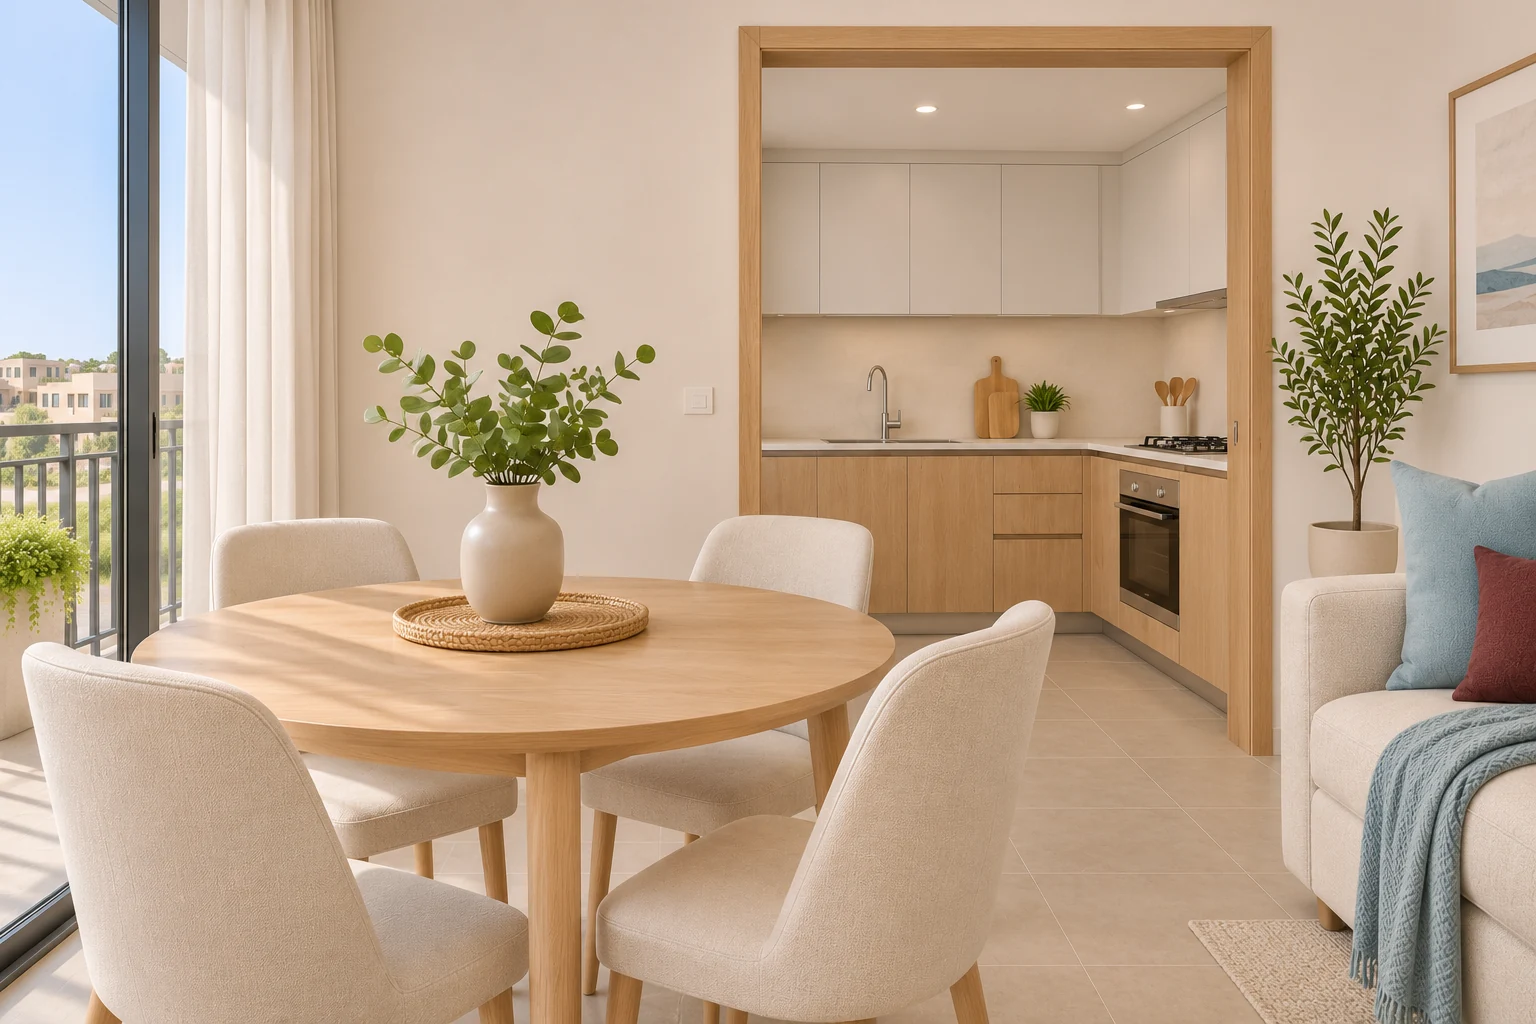
Kitchen & dining
Straightforward cabinetry, light surfaces and a practical dining setting offer a simpler approach to daily cooking and gathering.
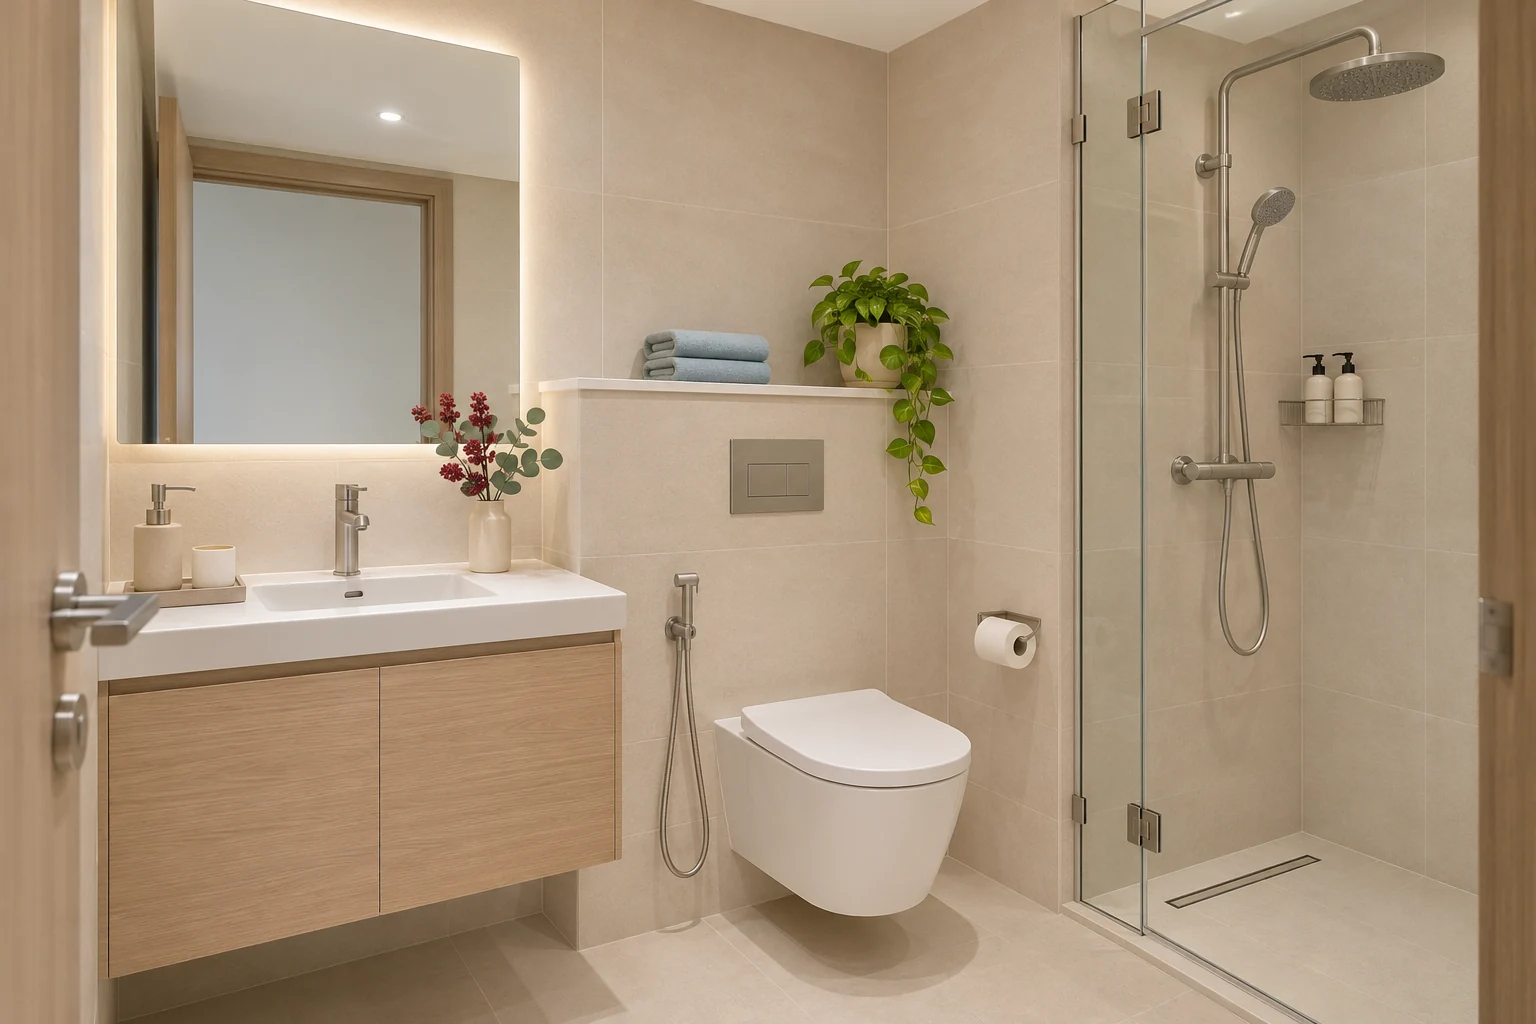
Bathrooms
Light porcelain, warm wood and simple fittings create a composed treatment for the rooms used every day.
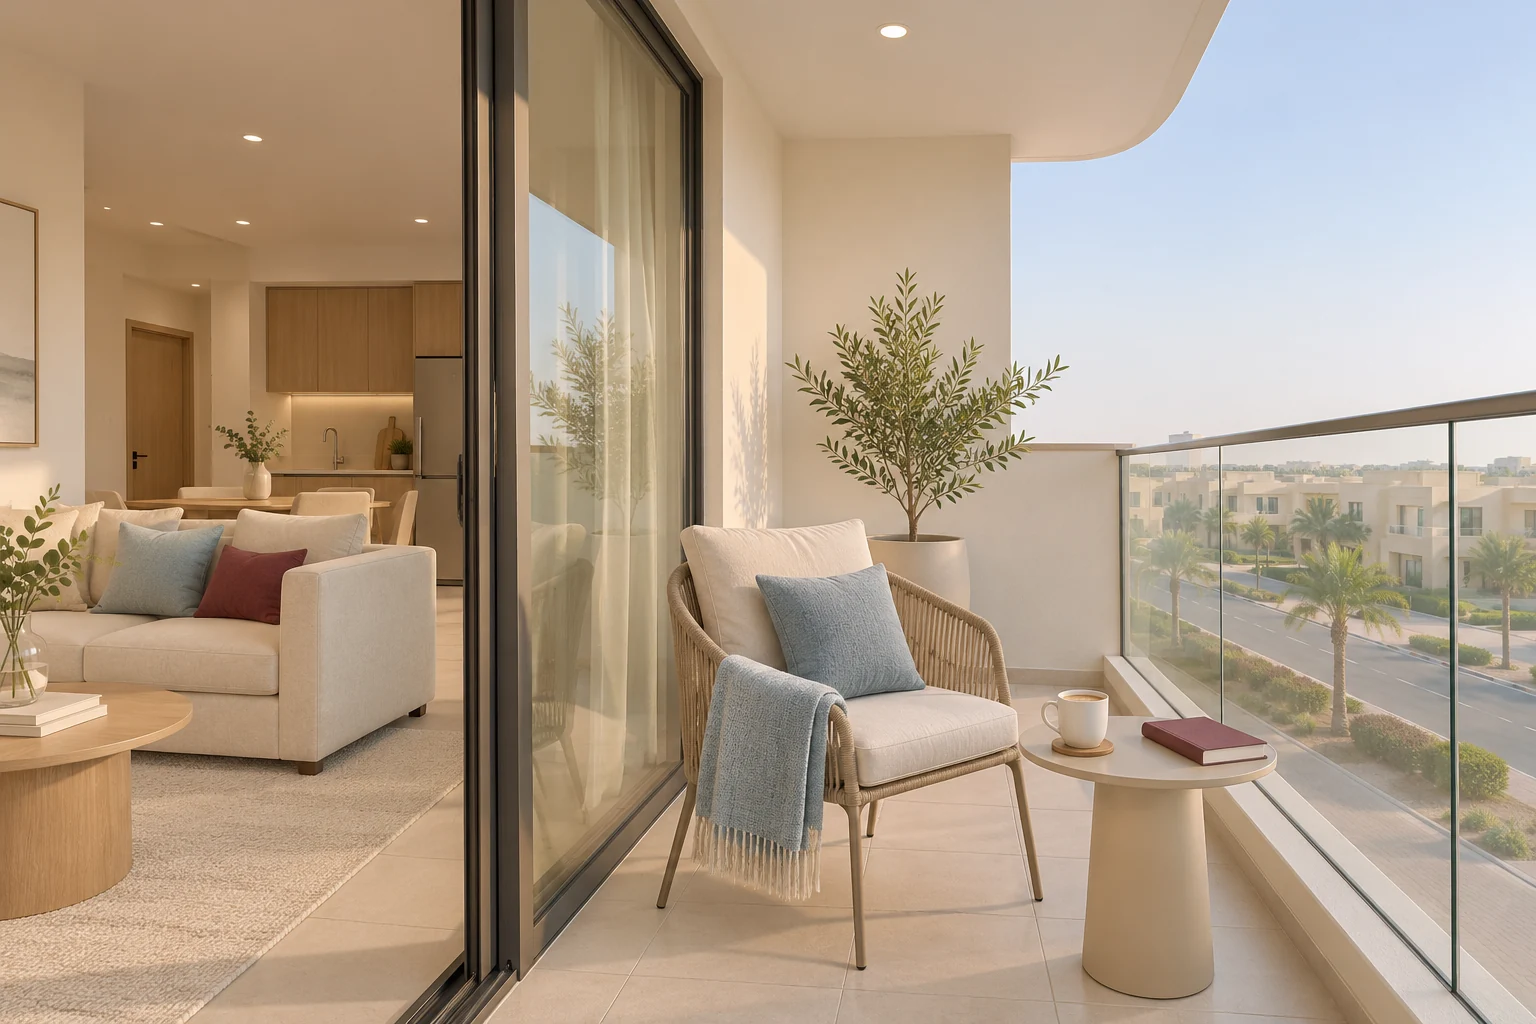
Balconies
Every residence includes balcony space. Compare its area separately from the interior to choose the balance that suits your way of living.
Beyond your front door
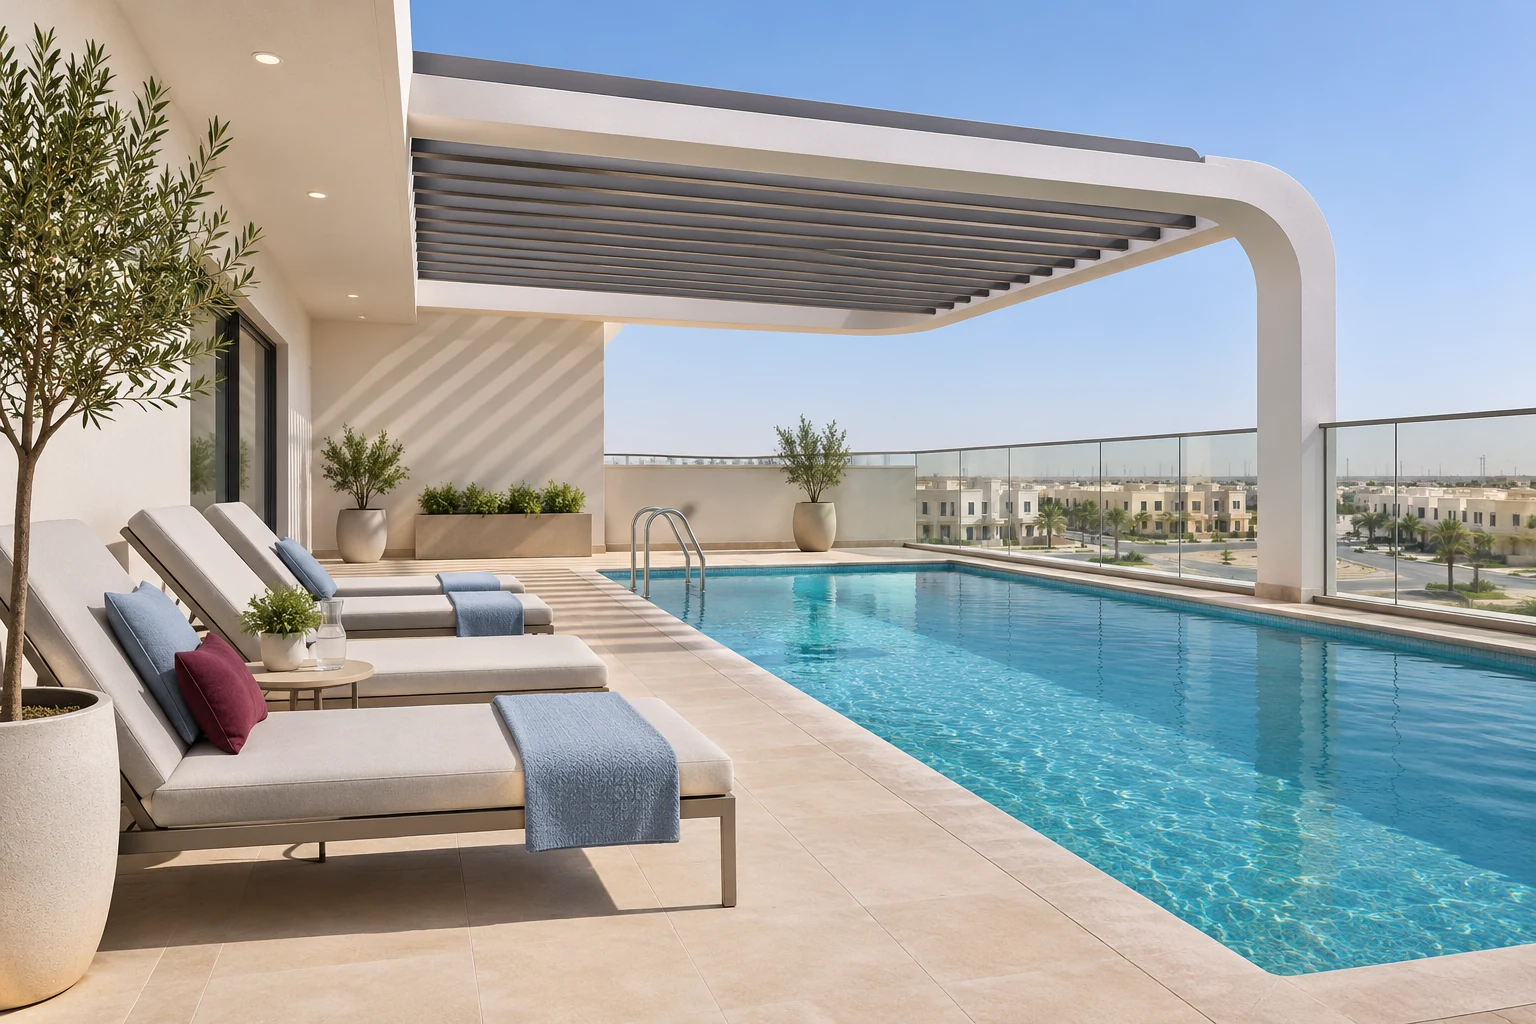
A swimming pool and a proposed shaded terrace concept create a setting for a swim or a quieter moment outside.
See the rooftop perspectives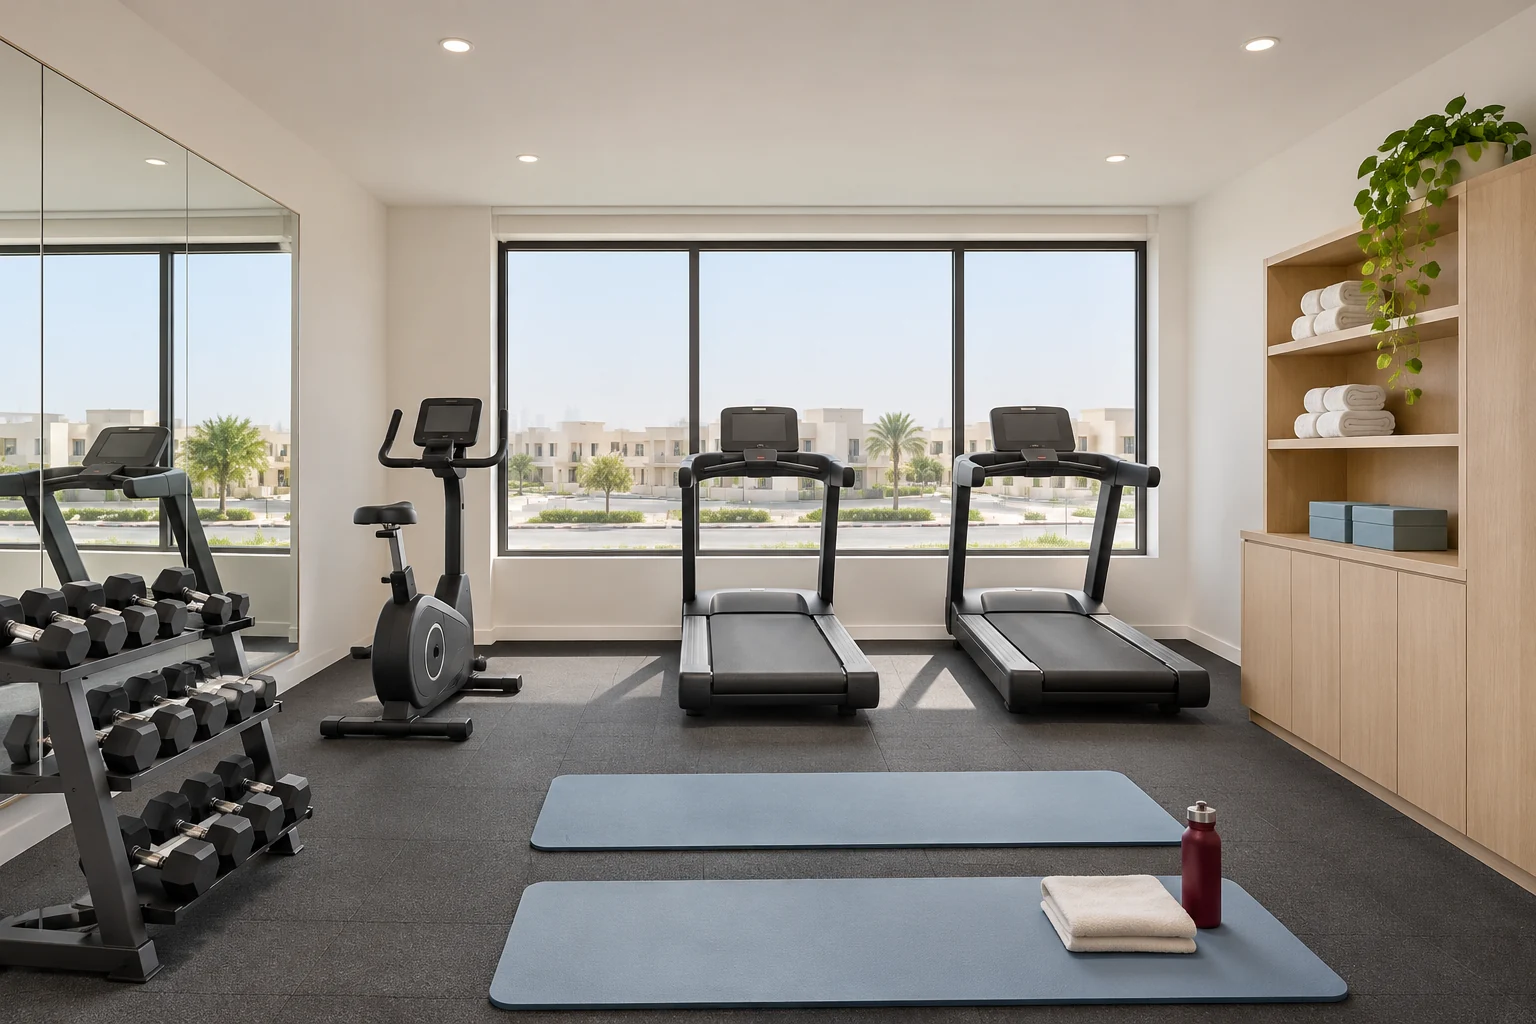
A residential gym adds space for movement to the rhythm of home. The concept brings cardio, free weights and simple exercise areas together.
Explore the health clubRelaxation areas complement everyday life beyond the apartment.
Parking forms part of the project facilities. Ask about the allocation for your chosen apartment.
Amenity layouts, equipment, dimensions, furniture and landscaping shown are illustrative concepts, subject to final technical specifications and approvals.
The original architectural plans
Choose a floor, see where each apartment sits, then open its original plan. Each home has residential, balcony and total saleable areas itemised separately.
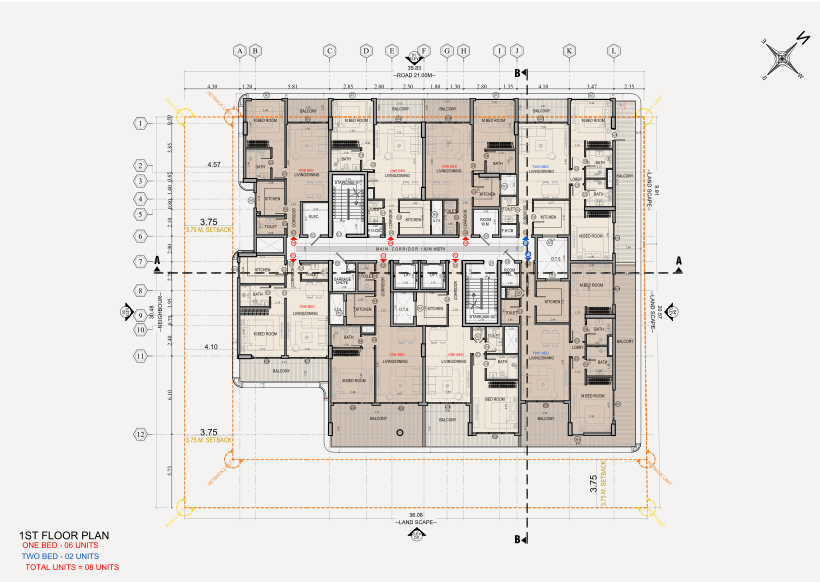
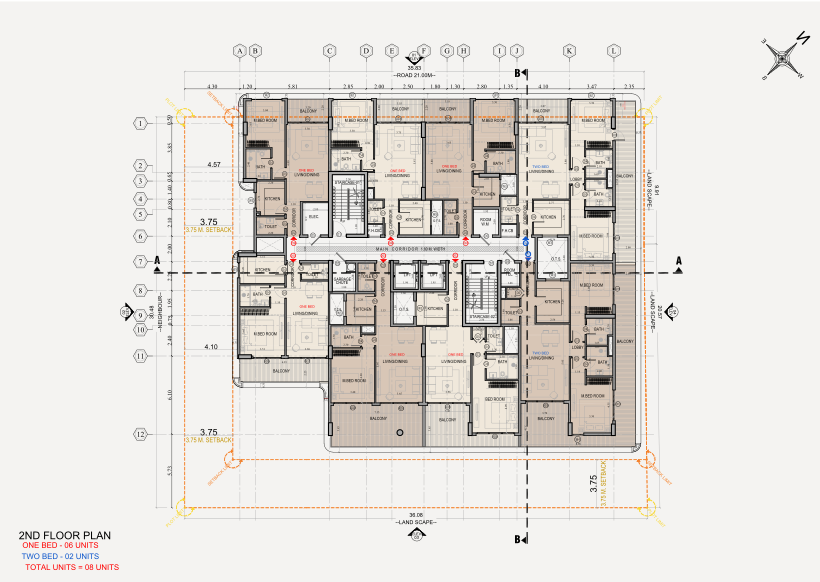
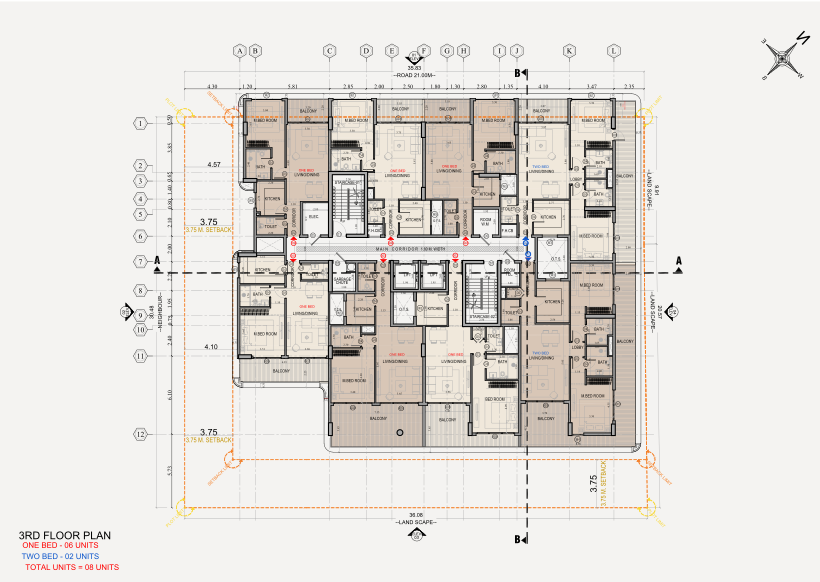
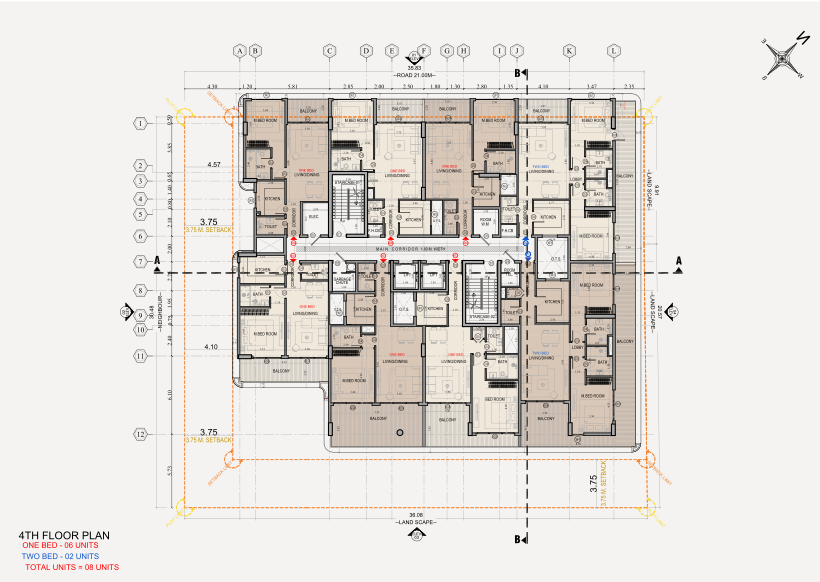
Jebel Ali Hills / Dubai
Explore the wider Jebel Ali area, from Dubai Parks and Resorts and The Outlet Village to the southern Dubai connections.
Explore the neighbourhood guideBefore you choose
Look closely, compare the homes and speak directly with the sales team.
Download visual brochureTotal saleable area combines the residential interior and balcony. Both are shown separately on each apartment page, in square metres and square feet.
The new interiors, bathrooms, pool, health club and balcony images show a proposed design direction. Furniture, materials, equipment and views are illustrative. Refer to the unit-specific sale documents for included finishes.
Use the apartment explorer to filter by floor and bedroom count, compare homes and open their original architectural plans. There are six one bedroom plan families and two two bedroom plan families.
The property schedule is 10% on booking, 50% over 29 monthly payments and 40% on completion and handover. Individual unit pages show every payment and the separate 4% DLD fee.
A confirmed calendar handover date is not published here. Please request the latest unit-specific offer and project update from the sales team.
Yes. The gallery and downloads page includes the new 47-page visual brochure, the detailed sales catalogue and individual apartment offers with original plans.
A closer look